Custom Floor Plans
Dream Contractors specializes in creating high-quality custom floor plans that reflect your vision and lifestyle — giving you a home that’s functional, beautiful, and truly one-of-a-kind. Design your perfect space — from concept to completion.
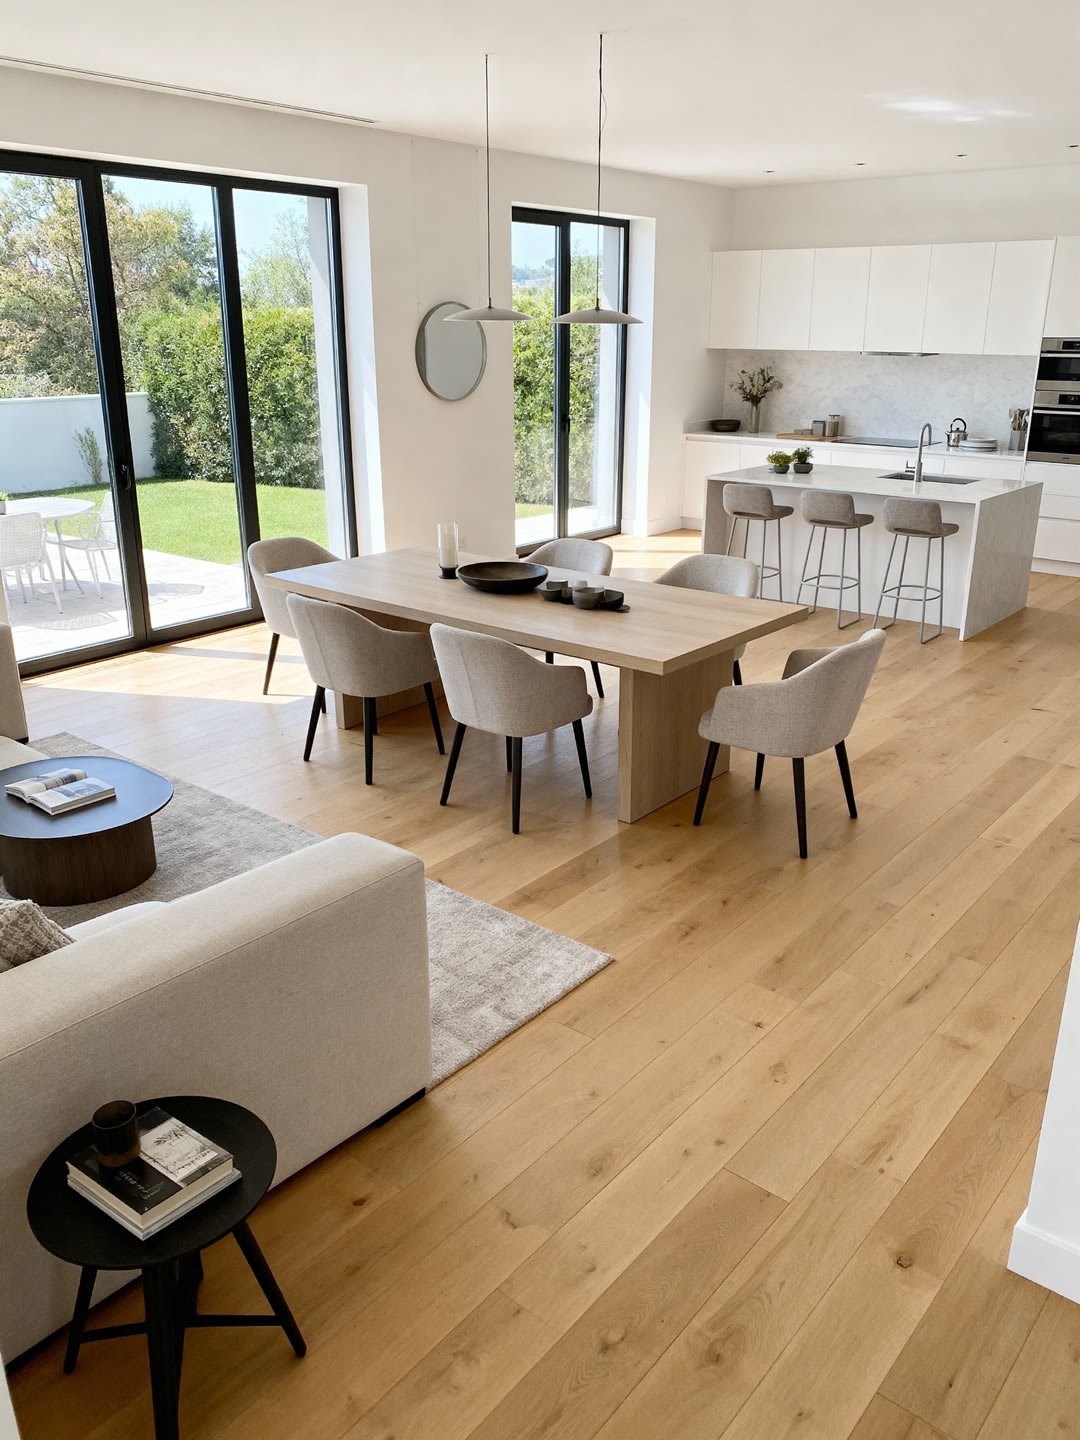
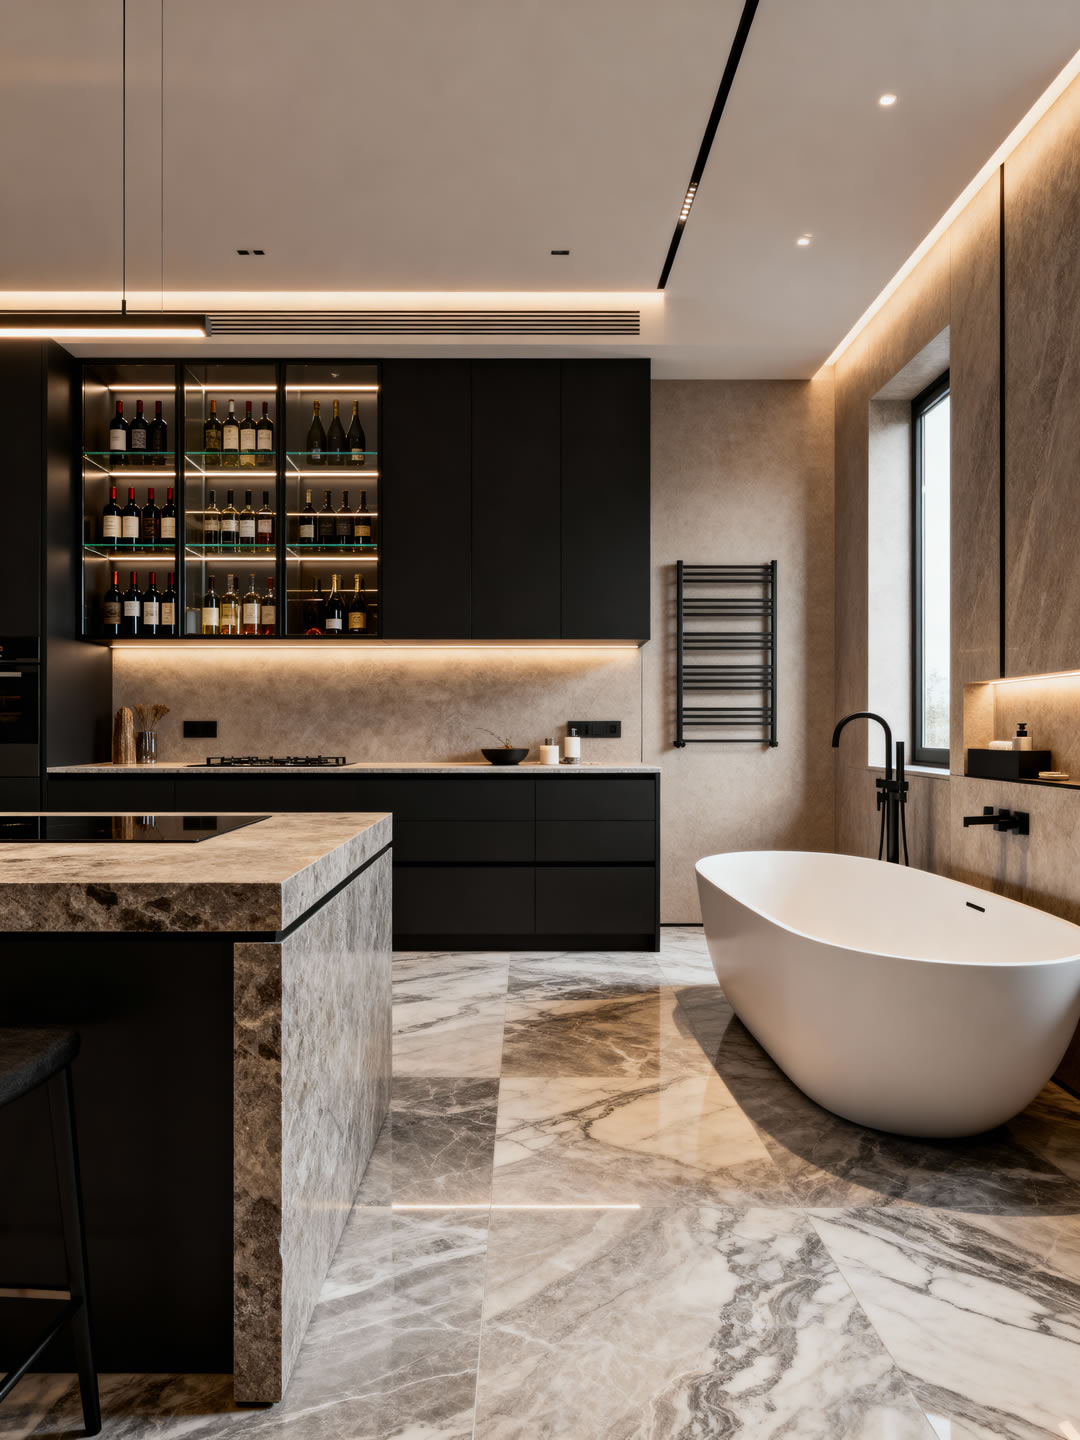
Planned with precision. Built for living.
What Are Custom Floor Plans?
Custom Floor Plans are personalized layouts created to fit your unique lifestyle, preferences, and needs. They go beyond standard designs — combining functional flow, aesthetic appeal, and site-specific planning to ensure your home is both beautiful and practical.
At Dream Contractors, every custom floor plan is designed exclusively for your project — ensuring your vision comes to life with expert execution from start to finish.
What We Offer:
Custom Floor Plans
● Personalized Layouts – Tailored floor plans to suit your family’s needs, lifestyle, and preferences.
● Functional Flow & Room Planning – Optimize circulation, living areas, and private spaces for comfort and efficiency.
● Luxury & Custom Features – Include bespoke elements such as gourmet kitchens, spa bathrooms, or home offices.
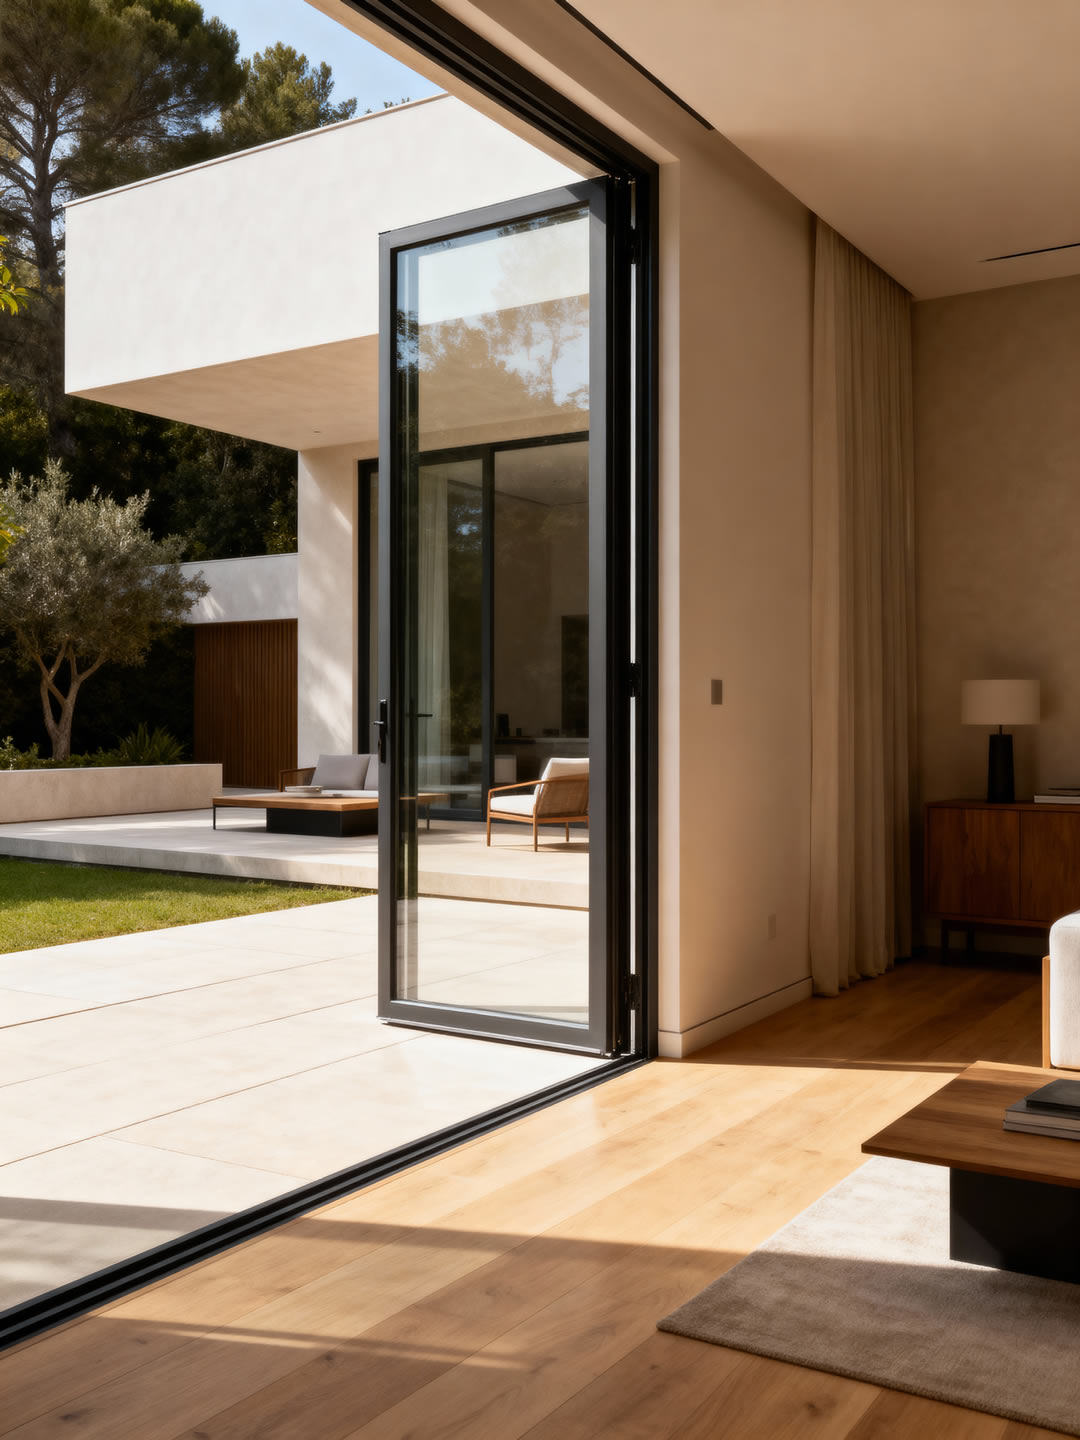
● Seamless Integration – Designed to match your property’s architecture, surroundings, and aesthetic vision.
Our Process
Understand your goals and design a layout thatworks for you.
Consultation & Space PlanningArchitectural plans and calculations to ensure precision,safety, and beauty.
Design & EngineeringManage all zoning, HOA, and city approvals.
Permitting & ApprovalBuild your custom floor plan with high-quality materials and craftsmanship.
Construction & IntegrationYour home — fully realized, functional, and ready to enjoy.
Final Walkthrough & Delivery
Why Choose Us
Our services
There are no limits to what we do. Anything you envision, we can make it happen!
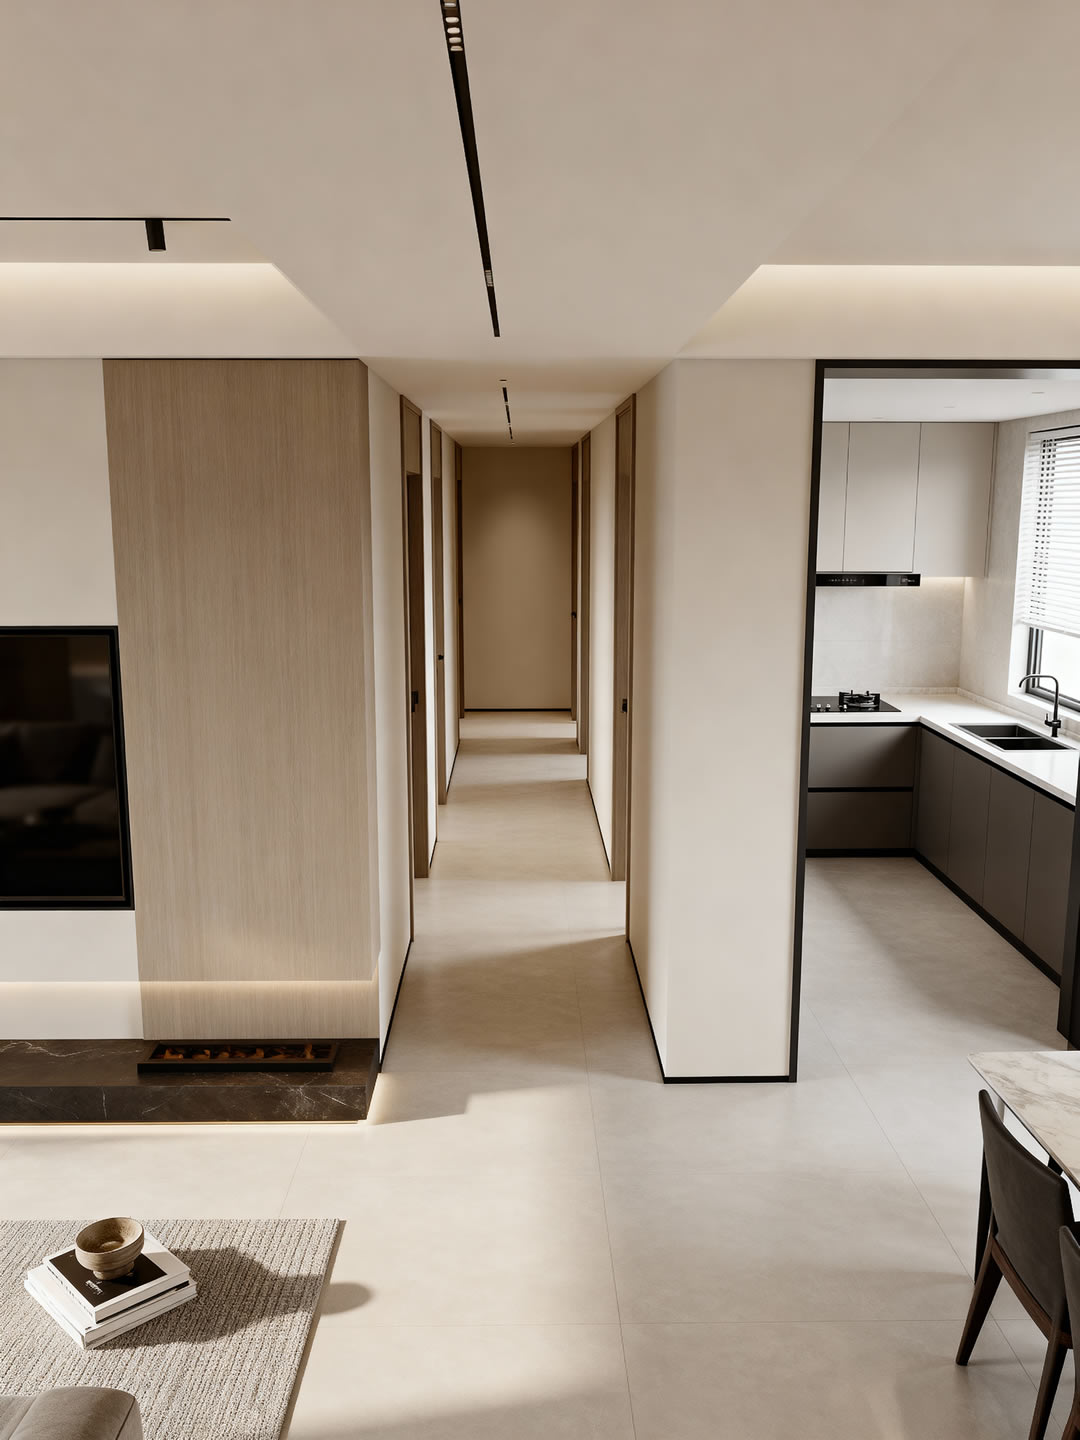
Visit Our Showroom
See various accent wall designs in person to help inspire your own. You’ll get a chance to compare different textures and finishes.
Ready to design your dream home from the ground up?
Let’s create your custom floor plan today.